
Property Details
Gillingham, Dorset SP8 4DU
Let AgreedDescription
House - Gillingham Dorset
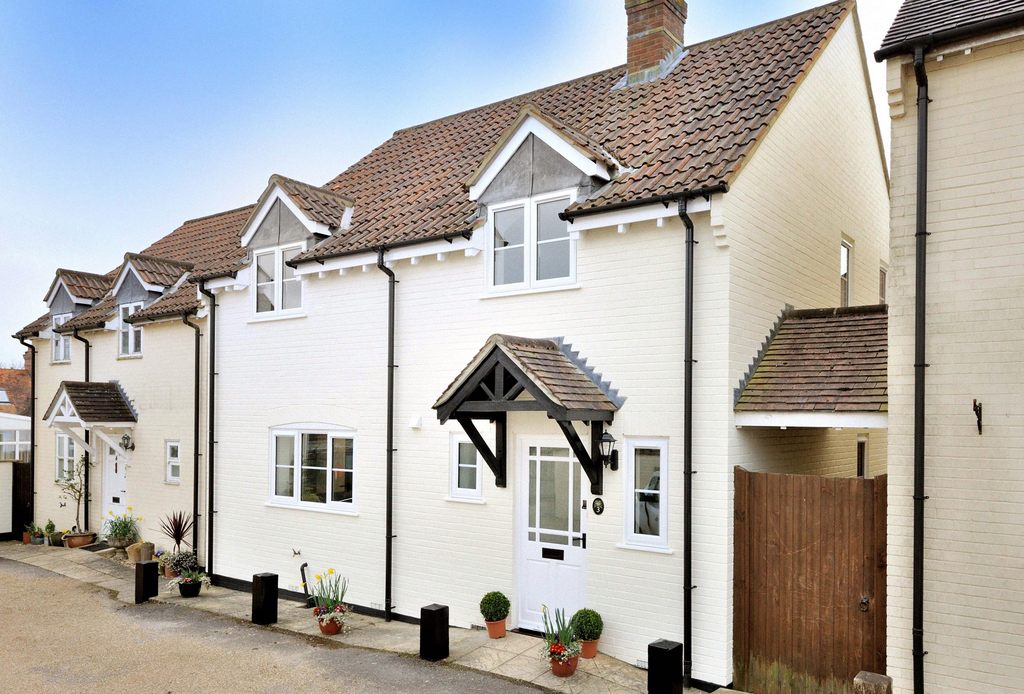
A very well presented four bedroomed detached house with two bathrooms, modern fitted kitchen, separate living and dining room and conservatory, rear garden and allocated parking to the front.
ACCOMMODATION
Paved approach to white wooden painted front door with porch overhang and outside light and tap.
ENTRANCE HALL
With beige carpet and cream walls, UPVC window to the front, built in understairs storage cupboard, radiator, power points and telephone point.
Doors to:
DOWNSTAIRS CLOAKROOM
With wood laminate effect flooring, white suite, wash hand basin set into vanity cupboard, radiator.
KITCHEN 13’2 x 10’ (narrowing to 6’2)
Modern fitted kitchen with cream wall and floor units, black and grey wood effect worktops, 1 ½ bowl stainless steel sink unit, built in double oven and four ring gas hob and extractor hood over. Grey wood effect laminate flooring, UPVC window with fitted blind and glazed door to garden. Boiler, heating thermostat and fuse board all located in kitchen.
DINING ROOM 11’9 x 10’3
Beige carpet, cream walls and UPVC window to rear. Radiator.
LIVING ROOM 13’3 x 13’2
Large living space with beige carpet, cream walls, UPVC window, feature fireplace, two radiators and television points. Glazed double doors to;
CONSERVATORY 12’1 x 8’1
Bright, light and airy space with UPVC door to garden, windows on three sides overlooking garden, wood effect laminate flooring.
Stairs to First Floor
LANDING
Cream painted walls and beige carpet, built in cupboard with slatted shelving and housing hot water heater.
BEDROOM 1: 11’4 x 11’
Double bedroom with cream walls and beige carpet, white UPVC window, radiator, slight slope to ceiling on one side.
BEDROOM 2: 9’4 x 8’8
Double bedroom with cream walls and beige carpet, white UPVC window, radiator, slight slope to ceiling on one side.
Door to;
ENSUITE SHOWER ROOM
With white suite, built in, fully tiled shower enclosure with bi-folding door, vinyl flooring.
BEDROOM 3: 10’1 x 6’4
Cream painted walls, beige carpet, UPVC window and sloped ceiling
BEDROOM 4: 8’9 x 7’7
Cream painted walls, beige carpet, UPVC window and sloped ceiling
FAMILY BATHROOM
White suite comprising, close coupled toilet, pedestal wash hand basin, bath with telephone style shower attachment, UPVC window, tiling to splash prone areas, vinyl flooring
REAR GARDEN
Enclosed garden with fence panels, patio area, large green wooden shed and gravel borders
Utilities: Mains electricity, and water, gas central heating.
Restrictions: No Smokers , pets at landlords discretion.
Holding Deposit: £323.00 to secure the property to be off set against the first month’s rent
Rent: £1400.00 per calendar month
Available: 2nd October 2026
Furnishing: Unfurnished.
Deposit: £1615.00 to be held under the terms of the Deposit Protection Service for the duration of the tenancy.
- Satellite
- Street View
- Road Map
- Nearby